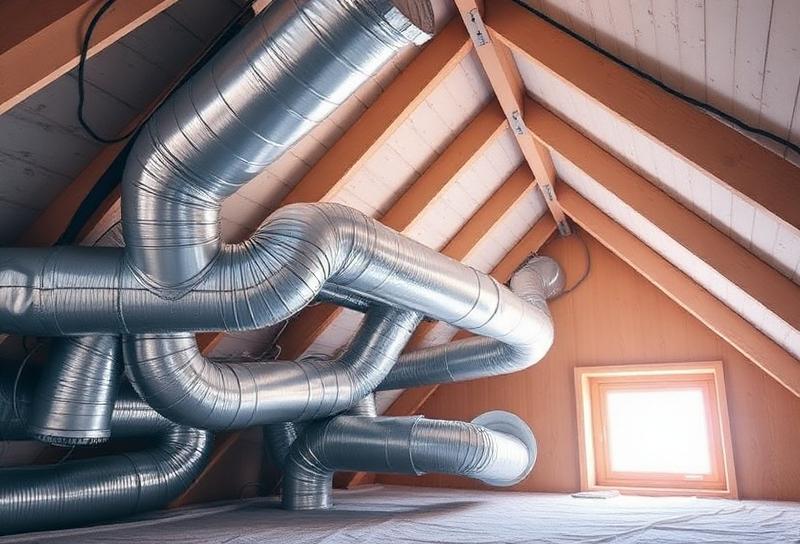
Overview
Manual D is the ACCA standard for residential duct design. We engineer complete duct systems—trunk lines, branch runs, fittings, and transitions—sized to deliver the exact airflow each room needs based on your Manual J results. Every design accounts for available static pressure, fitting equivalent lengths, and real-world installation constraints.
Why It Matters
Poor duct design is the #1 cause of comfort complaints. Rooms that are too hot, too cold, or too noisy almost always trace back to improperly sized or laid-out ductwork. A proper Manual D design ensures balanced airflow and quiet operation throughout the home.
Our Process
Start with completed Manual J load calculations
Design duct layout based on floor plan and framing
Size all duct runs for proper airflow delivery
Verify total external static pressure stays within equipment limits
What You'll Receive
- Complete duct layout
- Duct sizing schedule
- Pressure calculations
Ideal For
- •New construction duct systems
- •Duct system redesigns
- •Homes with comfort complaints
- •High-performance and energy-efficient builds
Get HVAC Design You Can Build With Confidence.
Upload your plans or request a quote. We'll handle the engineering.