Overview
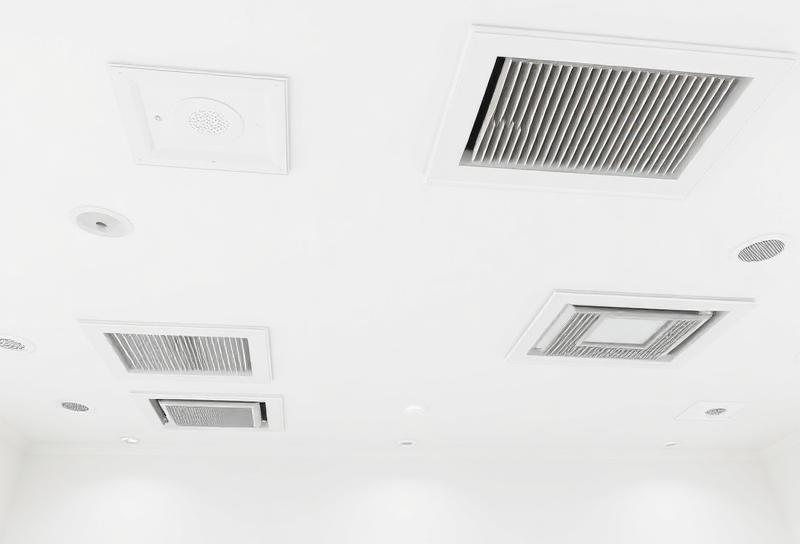
Manual T completes the HVAC design process by addressing the final link in the comfort chain—how conditioned air is delivered into and returned from each room. We select the right type, size, and location of supply outlets and return grilles to ensure proper air mixing, minimal drafts, and even temperature distribution throughout every space.
Why It Matters
Even a perfectly sized system with properly designed ductwork can create comfort problems if the supply outlets dump air in the wrong direction or the return grilles are undersized. Manual T ensures the conditioned air actually reaches the occupants.
Our Process
Review room dimensions, ceiling heights, and window locations
Select appropriate outlet types for each application
Size outlets for proper throw and spread
Specify placement for optimal air mixing and comfort
What You'll Receive
- Outlet type and size recommendations
- Placement guidelines
- Throw and spread calculations
Ideal For
- •New construction projects
- •Rooms with comfort issues
- •High-ceiling and open-concept spaces
- •Homes with architectural constraints
Get HVAC Design You Can Build With Confidence.
Upload your plans or request a quote. We'll handle the engineering.