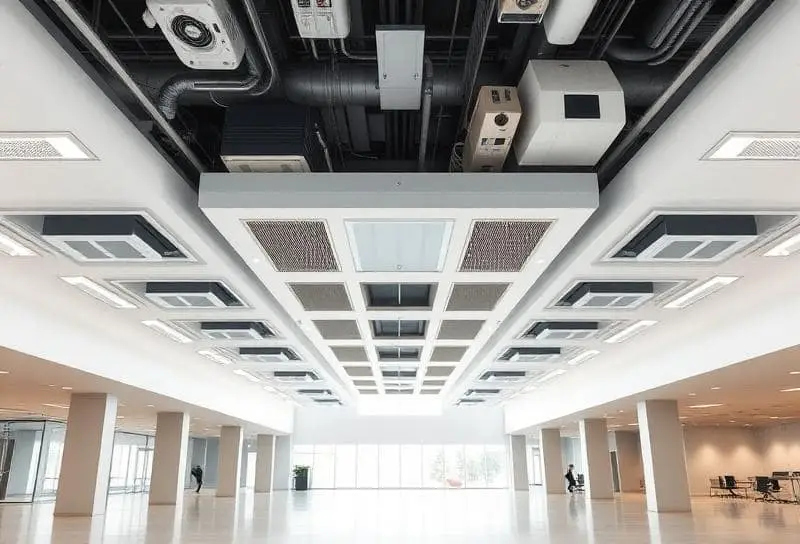
Manual N Overview
Manual N is the ACCA standard for commercial heating and cooling load calculations. We handle light commercial, mixed-use, and small commercial buildings—calculating loads zone by zone with proper consideration for ventilation requirements, occupancy schedules, lighting loads, and equipment heat gains that residential calculations don't address.
Why Manual N Calculations Matter
Commercial buildings have fundamentally different load profiles than homes. Internal heat gains from lighting, equipment, and occupancy often dominate the cooling load. Manual N properly accounts for these factors to ensure accurate system sizing.
Our Manual N Process
Analyze building plans, zones, and occupancy types
Calculate ventilation requirements per code
Determine zone-by-zone heating and cooling loads
Generate comprehensive load report with documentation
What You'll Receive
- Zone-by-zone load calculations
- Ventilation calculations
- Code compliance documentation
Ideal For
- •Offices and retail spaces
- •Restaurants and food service
- •Mixed-use buildings
- •Light industrial and warehouse spaces
Get HVAC Design You Can Build With Confidence.
Upload your plans or request a quote. We'll handle the HVAC design.