

Homeowners
Right System. Right Fit.
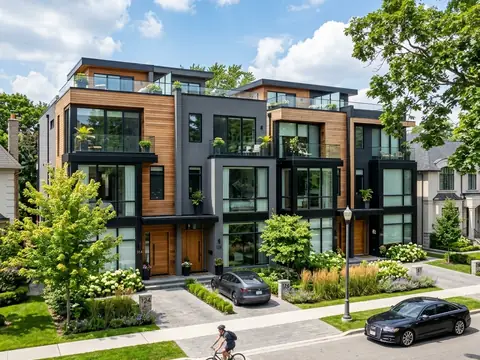
We help homeowners choose the perfectly sized HVAC system with accurate load calcs and duct designs — for better comfort, lower bills, and full code compliance.
Get a quote for HomeownersWhether you're a homeowner, builder, contractor, or architect—Right Check delivers the technical precision your project demands.
Who we work with
One standard of precision, tailored to your role
We help homeowners choose the perfectly sized HVAC system with accurate load calcs and duct designs — for better comfort, lower bills, and full code compliance.
Get a quote for Homeowners
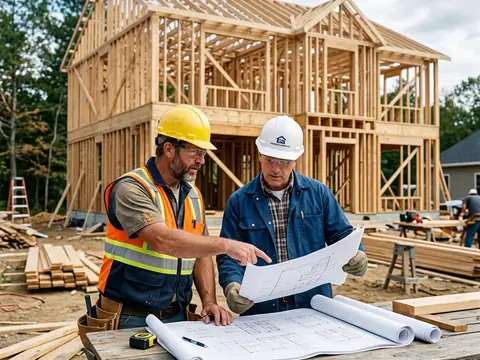
Professional HVAC designs that meet energy codes, reduce install errors, and ensure smooth permitting. Accurate Manual J, S, D, and T included.
Get a quote for Residential Builders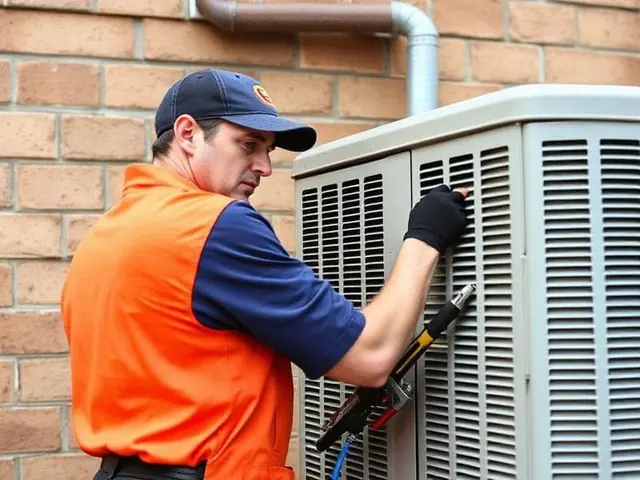
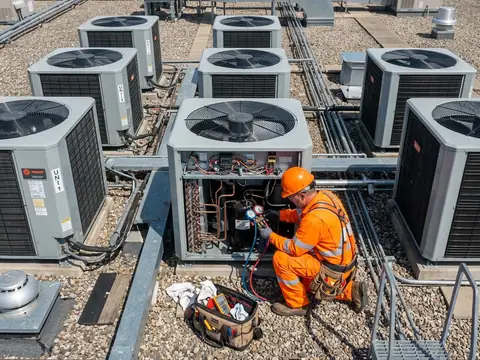
Let us handle your load calculations and duct designs with speed and precision. Our code-compliant, ready-to-install plans free up your time — so you can focus on what you do best.
Get a quote for HVAC Contractors
We collaborate with architects to deliver HVAC designs that blend seamlessly into your blueprints — code-compliant, energy-efficient, and tailored to your vision. Precise load calcs, duct layouts, and system specs, without disrupting your design flow.
Get a quote for ArchitectsEvery project
No matter who you are, you get the same standard of work. Every design is prepared by a Virginia Master HVAC Tradesman with over 30 years of hands-on field experience, so the numbers reflect how systems are actually installed, not just what the software assumes.
Not sure which service you need? Start with our services overview, compare packages on the pricing sheet, or send us your plans and we will recommend the right scope.
Manual J, S, D and T work follows ACCA methods, with inputs checked against your plans, climate zone and construction details.
Duct layouts and equipment choices are designed to be installed in the real building, which reduces callbacks and change orders.
Reports are formatted for building departments, including REScheck and COMcheck energy code compliance when your project needs them.
We work from your plans and documents, so projects anywhere in the U.S. are handled the same way, with most delivered in 3–7 business days.
Get HVAC Design You Can Build With Confidence.
Upload your plans or request a quote. We'll handle the HVAC design.